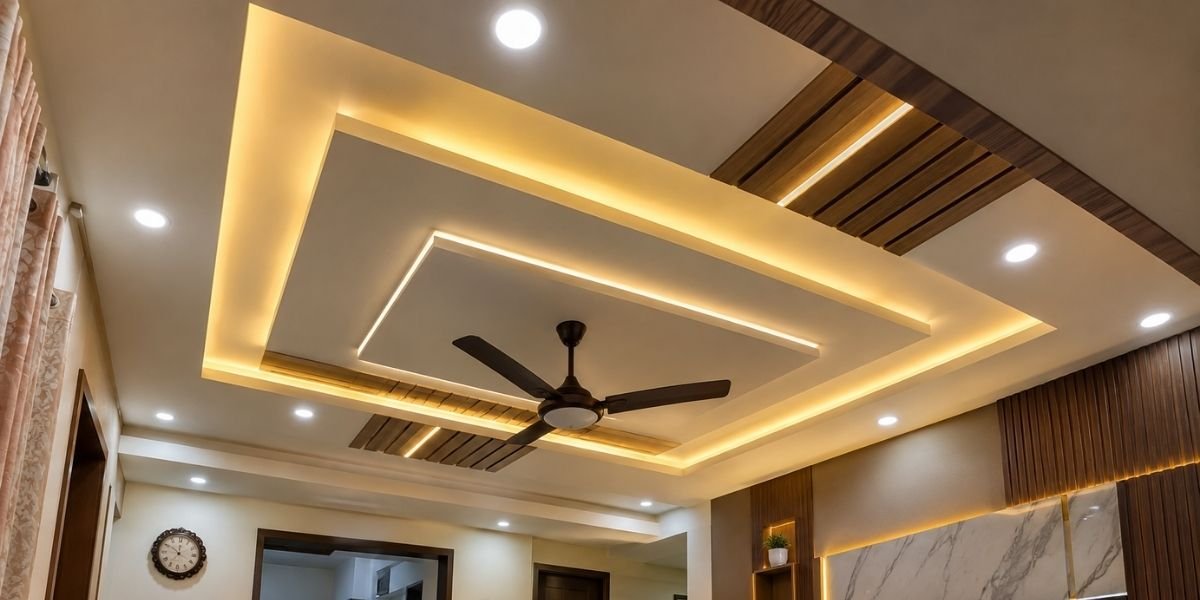
False Ceiling Work in Bundi: Why the Right Ceiling Can Change the Entire Look of Your Space
When people plan an interior, they usually think first about flooring, wall colours, furniture, modular kitchens and lighting.
The ceiling often comes later.
But walk into a well-designed living room, bedroom, office or commercial space and look upward. A thoughtfully designed ceiling can completely change the character of the room.
That is why false ceiling work in Bundi has become an important part of modern interior design. A false ceiling is not simply a decorative layer below the original slab. It can help hide electrical wiring, integrate lighting, improve visual proportions and create a more finished appearance.
For homeowners in Bundi, the challenge is choosing the right combination of design, material, lighting, height and budget.
A ceiling that looks beautiful in a photograph may not necessarily be suitable for every room.
The ideal solution depends on the size of the space, existing ceiling height, electrical requirements, moisture exposure, furniture layout and the overall interior style.
This guide explains the major false ceiling options, popular designs, material choices, cost considerations and important points to check before starting your project.
What Is a False Ceiling?
A false ceiling, also called a suspended ceiling or secondary ceiling, is an additional ceiling structure installed below the original RCC slab or roof.
The gap between the original slab and the false ceiling can be used for:
- Electrical wiring
- Lighting fixtures
- Concealed services
- Air-conditioning-related requirements
- Decorative lighting
- Design elements
The visible ceiling can then be finished according to the desired interior style.
Depending on the project, materials such as gypsum board, POP, PVC panels or other ceiling systems may be considered.
The objective is not always to make the ceiling complicated.
In many modern homes, a simple rectangular border with concealed LED lighting can create a cleaner and more elegant result than an elaborate multi-level design.
Why Choose False Ceiling Work in Bundi?
A well-planned false ceiling can provide both functional and visual benefits.
1. Better Lighting Integration
One of the biggest advantages is the ability to integrate different types of lighting into the ceiling design.
Depending on the room, you can combine:
- Recessed lights
- Spotlights
- Cove lighting
- LED strips
- Pendant lights
- Decorative fixtures
Instead of installing lights randomly on the ceiling, the lighting plan can be designed together with the furniture and room layout.
2. Concealing Electrical Wiring
Modern interiors require multiple electrical connections.
Lights, fans, air conditioners and other electrical systems can create visible wiring if they are not properly planned.
A false ceiling can help conceal wiring and create a cleaner visual appearance.
However, accessibility for future maintenance should always be considered during installation.
3. Modern Interior Appearance
A plain slab ceiling can sometimes make a room feel unfinished.
A carefully designed false ceiling can introduce:
- Layers
- Lines
- Lighting
- Geometry
- Visual depth
- Architectural detailing
The design should still match the character of the room.
4. Better Coordination With Interior Design
False ceiling design should not be treated as a separate activity.
It should ideally coordinate with:
- Furniture
- Wall design
- Flooring
- Curtains
- Modular kitchen
- TV unit
- Wardrobes
- Lighting
- Colour palette
This is especially important in complete residential interior projects.
Popular False Ceiling Designs in Bundi
There is no single "best" false ceiling design.
The right design depends on the room and the overall interior concept.
Here are some commonly considered styles.
1. Simple Border False Ceiling
A simple border design is suitable for homeowners who prefer a clean and minimal appearance.
The outer portion of the ceiling can be lowered slightly while the central portion remains visually open.
LED strip or cove lighting can be incorporated into the border.
This design works particularly well when you want the room to look modern without making the ceiling the dominant feature.
2. Cove Lighting Ceiling
Cove lighting is one of the most popular approaches for creating soft ambient illumination.
Instead of seeing the LED source directly, the light is reflected from the ceiling or wall surface.
The result can be a softer and more comfortable lighting effect.
It can work particularly well in:
- Bedrooms
- Living rooms
- TV areas
- Dining spaces
The colour temperature and brightness should be selected according to the purpose of the room.
3. Tray Ceiling Design
A tray ceiling creates a recessed central area surrounded by a raised or lowered border.
This gives the ceiling more depth without necessarily requiring a highly complicated design.
A tray design can be combined with:
- Cove lighting
- Spotlights
- Pendant lights
- Decorative centre elements
It can work well in larger bedrooms and living rooms.
4. Geometric False Ceiling
Modern interiors often use geometric shapes and clean lines.
Squares, rectangles, linear strips and layered forms can be incorporated into the ceiling.
However, geometric designs should be used carefully.
Too many lines can make a smaller room appear visually crowded.
5. Wooden-Look False Ceiling
A wooden finish can add warmth to an interior.
It may be used as an accent rather than covering the entire ceiling.
For example, a living room could have a simple ceiling with a wooden-look central strip or feature panel.
This can work particularly well with:
- Wooden furniture
- Warm lighting
- Neutral walls
- Contemporary interiors
6. Bedroom False Ceiling Design
Bedrooms usually benefit from a calmer ceiling design.
Instead of excessive decoration, the focus can be on:
- Soft cove lighting
- Minimal borders
- Warm LEDs
- Simple geometric details
- A central fan or light position
The ceiling should support relaxation rather than compete with the rest of the bedroom.
7. Living Room False Ceiling Design
The living room is often the first space guests experience.
A false ceiling here can become an important part of the interior composition.
A modern living room ceiling might combine:
- Border lighting
- Recessed spotlights
- Decorative centre lighting
- Fan placement
- TV wall coordination
The final design should be planned according to the furniture arrangement.
Which False Ceiling Material Is Right for Your Home?
Material selection is one of the most important decisions in a false ceiling project.
Different materials have different characteristics, finishes and applications.
Gypsum False Ceiling
Gypsum boards are widely used for contemporary interior ceiling designs.
They can provide a smooth surface suitable for modern designs and integrated lighting.
Gypsum can be considered when the objective is a clean, seamless-looking ceiling.
Suitable for:
- Bedrooms
- Living rooms
- Dining areas
- Offices
- Modern residential interiors
POP False Ceiling
POP, or Plaster of Paris, has traditionally been used for decorative ceiling work.
It can be shaped into different decorative forms and may be suitable for designs requiring detailed finishing.
POP can be considered for:
- Decorative ceiling patterns
- Curved elements
- Custom designs
- Ornamental detailing
The quality of execution and finishing is extremely important.
PVC False Ceiling
PVC ceiling panels are another option and can be useful in areas where moisture resistance and easier maintenance are important considerations.
Depending on the product and installation system, PVC can offer a practical ceiling solution for selected spaces.
Before choosing PVC, homeowners should consider the overall interior appearance and whether the panel finish matches the rest of the design.
POP vs Gypsum vs PVC: What Should You Choose?
There is no universal answer.
The decision should depend on the room, design requirement, maintenance expectations and budget.
| Material | Often Considered For | Design Flexibility | Maintenance Consideration |
|---|---|---|---|
| Gypsum | Modern interiors | High | Relatively easy to maintain when properly installed |
| POP | Decorative/custom designs | High | Finish quality depends heavily on workmanship |
| PVC | Selected practical/moisture-prone applications | Moderate | Generally easy to clean |
Rather than choosing a material simply because it is popular, discuss the actual requirements of your room with the contractor or interior designer.
False Ceiling Cost in Bundi
One of the most common questions homeowners ask is:
"False ceiling ka rate Bundi mein kitna hai?"
The honest answer is that the final cost depends on several variables.
There is no single price that applies to every project.
The cost can be influenced by:
- Ceiling area
- Material
- Design complexity
- Number of levels
- Lighting provisions
- Electrical work
- Finishing quality
- Labour
- Existing ceiling condition
- Accessibility
- Project size
A simple ceiling design will naturally require a different budget than a multi-level decorative ceiling with extensive lighting.
A better way to estimate your budget
Instead of asking only for a per-square-foot rate, ask for a complete scope of work.
The quotation should clarify:
- Which material will be used?
- What thickness/specification is proposed?
- What framing/system will be used?
- Is finishing included?
- Is painting included?
- Is electrical work included?
- Are LED lights included?
- Are cut-outs included?
- What warranty or workmanship commitment is provided?
This makes quotations easier to compare.
What Affects False Ceiling Cost?
1. Design Complexity
A simple single-level ceiling requires less work than a multi-level design.
Curves, multiple layers, decorative profiles and complex lighting can increase labour and material requirements.
2. Material Selection
Gypsum, POP and PVC have different material and installation characteristics.
The selected material should match the intended application.
3. Lighting
A ceiling with multiple spotlights, LED strips and concealed lighting requires additional planning and electrical work.
The lighting design can significantly affect the overall project budget.
4. Room Size
Larger areas naturally require more material and installation work.
However, larger projects can also have different pricing structures depending on the scope.
5. Ceiling Height
Existing ceiling height is an important design consideration.
If a room already has a relatively low ceiling, an excessively deep false ceiling can make the room feel smaller.
This is why measurements should be taken before finalising the design.
How to Choose the Right False Ceiling Design for Different Rooms
A single design does not need to be used throughout the house.
Different rooms can have different requirements.
Living Room
Consider a visually attractive design with layered lighting and a strong connection to the furniture layout.
Bedroom
Keep the design calmer with soft lighting and minimal decorative elements.
Dining Area
A ceiling feature can help visually define the dining zone.
Kitchen
Material selection and maintenance become particularly important.
Office
Clean lines and functional lighting are generally more appropriate than highly decorative designs.
Commercial Space
The ceiling should support the brand identity, customer experience and lighting requirements of the space.
False Ceiling and Lighting: Plan Them Together
One of the biggest mistakes homeowners make is finalising the ceiling first and thinking about lighting later.
Lighting and ceiling design should ideally be planned together.
For example, a living room may require:
- General lighting
- Accent lighting
- Cove lighting
- Decorative lighting
- TV wall lighting
The position of lights should relate to furniture and activity zones.
A spotlight should illuminate something intentionally rather than simply being placed because there is an empty ceiling space.
This small difference can have a major impact on the finished interior.
Common False Ceiling Mistakes to Avoid
1. Choosing a Design Only From Instagram or Pinterest
An image may look excellent in a large room but may not work in your space.
Always consider your actual room dimensions.
2. Ignoring Ceiling Height
Installing too many layers can reduce the visual height of the room.
A professional design should respect the existing proportions.
3. Selecting the Cheapest Quote Without Checking Scope
Two contractors can quote different prices for what appears to be the same ceiling.
But the material, framing, finishing, electrical work and lighting provisions may be different.
Compare the complete scope, not just the final number.
4. Using Too Many Lights
More lights do not automatically mean better lighting.
A properly planned lighting layout usually creates a more comfortable and sophisticated result.
5. Ignoring Future Maintenance
Electrical components may need maintenance in the future.
The design should allow reasonable access to important service points.
6. Designing the Ceiling Separately From the Interior
The ceiling should complement the room.
If the walls, furniture and flooring are minimalist while the ceiling is extremely decorative, the room may lose visual balance.
How to Choose a False Ceiling Contractor in Bundi
Finding the right contractor is as important as selecting the design.
Before starting work, consider the following.
Check Previous Projects
Ask to see completed false ceiling projects.
Look for:
- Finishing quality
- Straight lines
- Joint finishing
- Lighting alignment
- Edge detailing
- Overall workmanship
Ask for a Detailed Quotation
A professional quotation should clearly explain what is included.
Do not compare contractors only on the basis of a single per-square-foot number.
Discuss the Design Before Installation
The final layout should ideally be understood before material installation begins.
If possible, review a 2D layout or 3D visualization for complex designs.
Coordinate With Other Interior Work
False ceiling installation may interact with:
- Electrical work
- AC work
- Painting
- Carpentry
- Wall panelling
- Lighting installation
Coordination reduces the chance of rework.
Why 2D Planning and 3D Visualization Can Help
For a simple ceiling, detailed visualization may not always be necessary.
But for a larger interior project, 2D planning and 3D visualization can make decision-making easier.
A 2D plan can help communicate dimensions and positions.
A 3D design can help homeowners understand how the final ceiling may look with:
- Furniture
- Walls
- Lighting
- Colours
- Flooring
- Other interior elements
This is particularly useful when the ceiling is part of a complete home interior project.
False Ceiling for New Construction vs Existing Home
The planning approach can differ depending on the stage of the project.
New Construction
When designing a new house, ceiling requirements can be considered alongside electrical planning, room layouts and interior design.
This allows better coordination from the beginning.
Existing Home
For an existing property, the contractor must first understand the current ceiling condition, wiring, room height and other site limitations.
A design that looks good on paper may need modification after a site inspection.
Is False Ceiling Suitable for Every Room?
Not necessarily.
The decision should depend on the room's requirements.
For some spaces, a simple painted slab with carefully selected lighting may be more appropriate.
For others, a false ceiling can significantly improve the interior.
The objective should always be to solve a design or functional requirement rather than installing a false ceiling simply because it is fashionable.
Questions to Ask Before Starting False Ceiling Work in Bundi
Before approving a project, ask your contractor or interior designer:
- Which material is being proposed?
- What is the total ceiling area?
- What design will be installed?
- How much ceiling height will be reduced?
- Is electrical work included?
- Are lights included?
- Is painting included?
- What type of framing/system is being used?
- How will maintenance access be provided?
- What is the expected project timeline?
- What exactly is included in the quotation?
These questions can prevent misunderstandings later.
How Bundi Decor Can Help With False Ceiling Projects
For homeowners planning an interior project in Bundi, false ceiling design can be considered as part of the larger interior planning process rather than as an isolated decoration task.
Bundi Decor's broader service focus includes Interior Design, Architecture Design, 2D House Planning, 3D Elevation Design, 3D Interior Visualization and Turnkey Interior Projects.
This approach allows the ceiling to be coordinated with the overall design of the home.
For example, the ceiling can be planned around the:
- Furniture layout
- Lighting plan
- TV unit
- Bedroom design
- Modular kitchen
- Wall treatments
- Colour scheme
- Architectural layout
The result is a more coordinated interior rather than a collection of individually designed elements.
Frequently Asked Questions About False Ceiling Work in Bundi
What is false ceiling work?
False ceiling work involves creating a secondary ceiling below the original slab using an appropriate ceiling system and finishing it according to the interior design.
Which false ceiling is better: POP or gypsum?
The right choice depends on the required design, application, finishing expectations and project conditions. POP and gypsum can both be suitable for different types of interior work.
How much does false ceiling work cost in Bundi?
The cost varies according to material, ceiling area, design complexity, labour, lighting and finishing requirements. A detailed site-based quotation provides a more reliable estimate than a generic price.
Is gypsum false ceiling good for bedrooms?
Gypsum can be suitable for bedrooms where a clean modern appearance and integrated lighting are desired.
Can false ceiling reduce room height?
Yes. A false ceiling is installed below the original slab, so the available vertical height is reduced to some extent. The amount depends on the design and technical requirements.
Can LED lights be installed in a false ceiling?
Yes. False ceilings are commonly designed to accommodate different lighting solutions, including recessed lights, LED strips and other fixtures.
How do I choose a false ceiling contractor in Bundi?
Review previous projects, understand the proposed material and system, request a detailed quotation, discuss the design beforehand and make sure electrical and other interior work is properly coordinated.
Should false ceiling and interior design be planned together?
Yes. Coordinating the ceiling with furniture, lighting, walls and other interior elements generally produces a more cohesive result.
Final Thoughts
A false ceiling is much more than a decorative surface.
When properly planned, it can bring together lighting, architecture, electrical services and interior aesthetics in one coordinated element.
For homeowners in Bundi, the most important decision is not simply choosing the most fashionable design.
It is choosing a design that suits the room, selecting an appropriate material, understanding the complete project cost and working with professionals who can execute the details properly.
Whether you are building a new home, renovating an existing property, designing a bedroom or planning a complete interior project, start with the space itself.
Measure the room.
Understand the ceiling height.
Plan the lighting.
Choose the material according to the application.
Then finalise the design.
That approach can help you achieve a ceiling that looks beautiful today and continues to work well as part of the interior for years to come.
Looking for False Ceiling Work in Bundi?
If you are planning false ceiling work in Bundi for your home, office, shop or commercial property, the first step is to understand your space and requirements.
Bundi Decor can help you plan the ceiling as part of a broader interior design and architecture solution, including 2D planning, 3D visualization and turnkey interior projects.
Discuss your project, share your requirements and explore a false ceiling design that fits your space, style and budget.